
Address
2766 County Road 605, Dayton, TX
Price
$ 414,999
Property Attributes
- MLS#7962241
- TypeSingle Family
- Listing Status Pending
- CountyLiberty
- CityDayton
- Area52 Dayton
- NeighborhoodMaysville
- Zip77535
- Style
- Year Built1974
- Taxes$ 5228
- Price$ 414,999
- Bedrooms3
- Full Bathrooms2
- Half Bathrooms0
- Sqr Footage1709
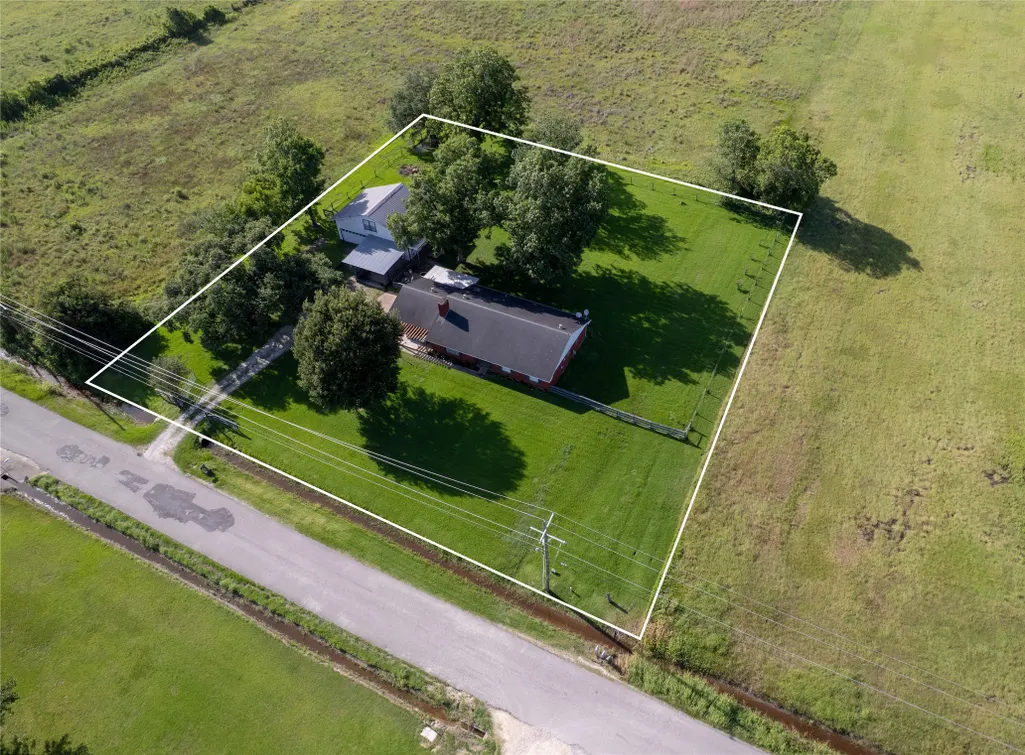
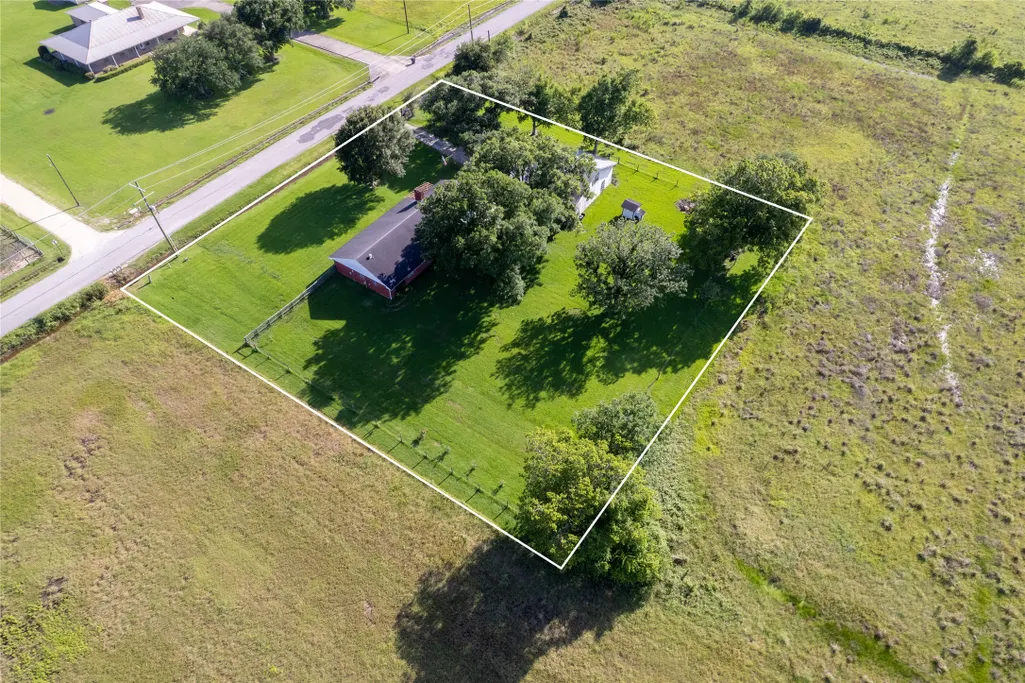
- Lot Size1.07 Acres
Data Source:
Houston Association of REALTORS® (HAR)
Property Description
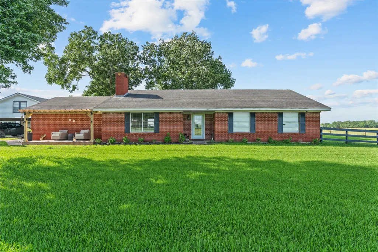
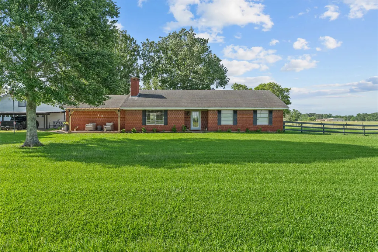
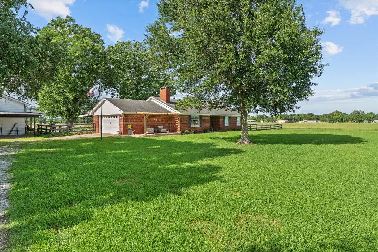
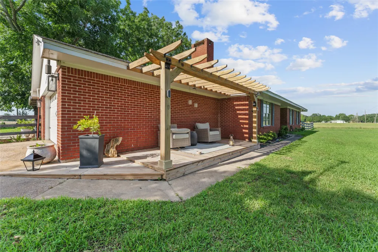
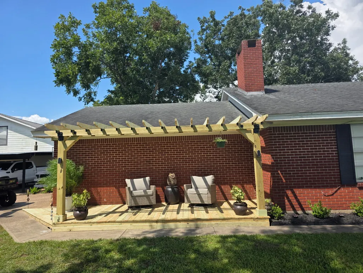
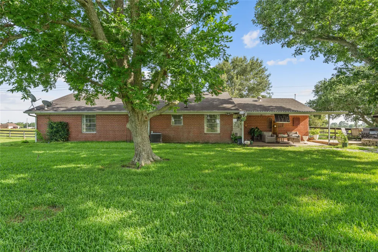
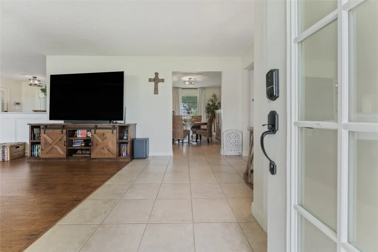
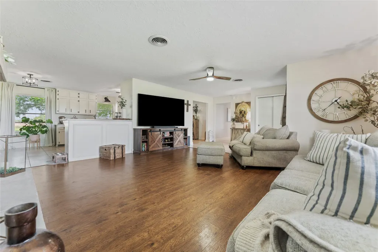
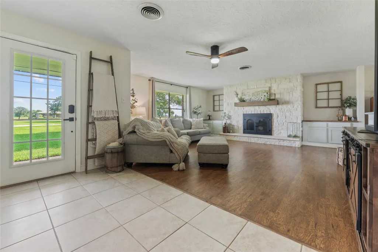
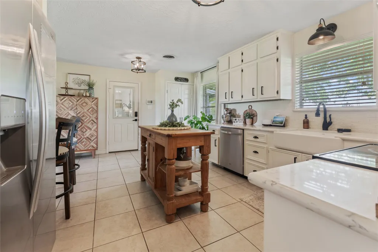
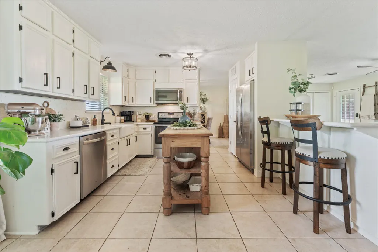
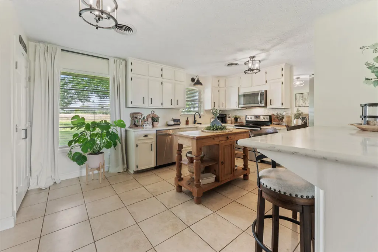
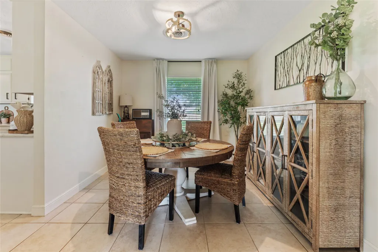
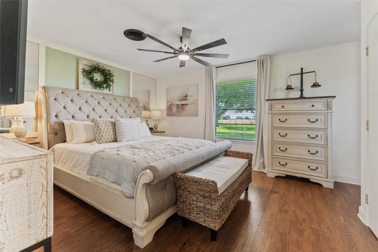
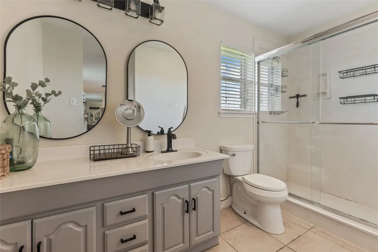
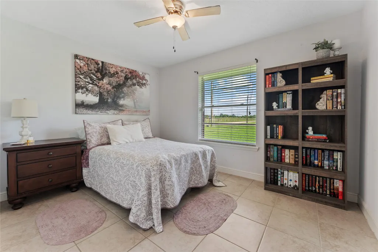
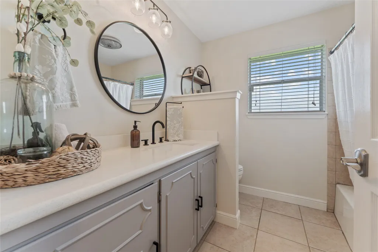
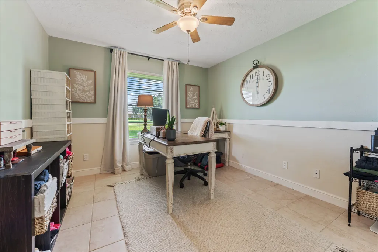
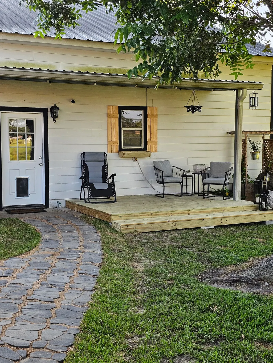
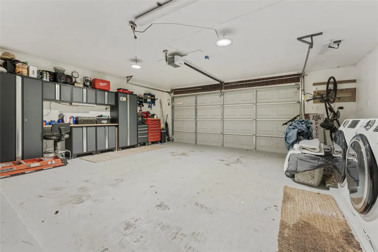
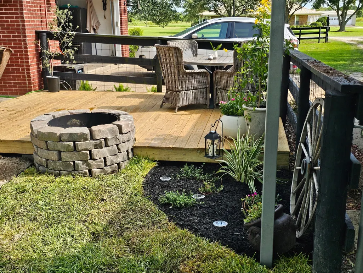
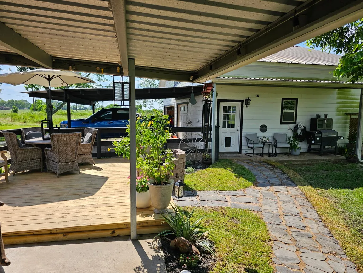
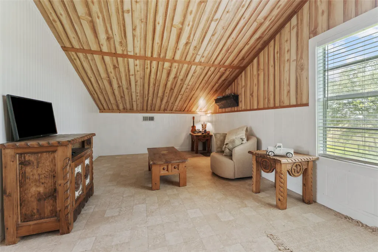
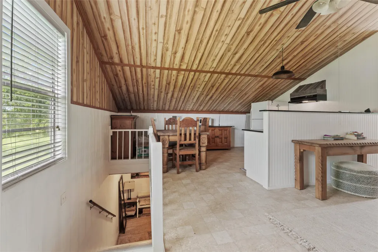
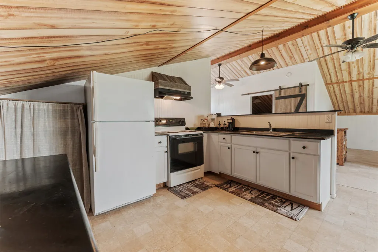
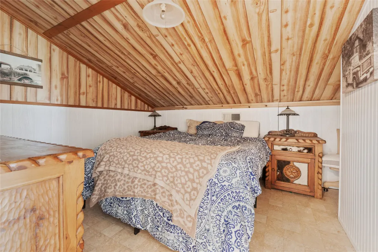
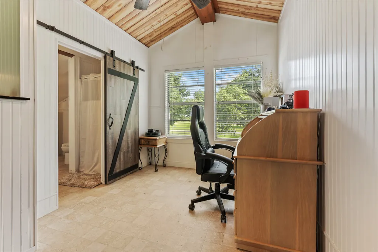
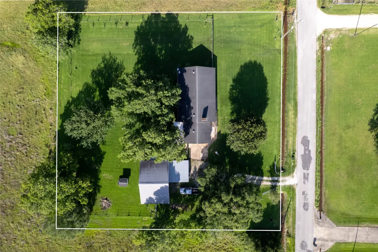
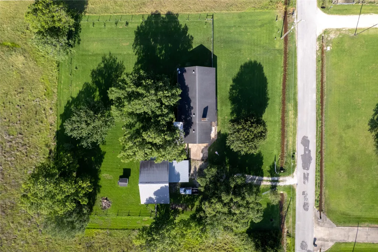
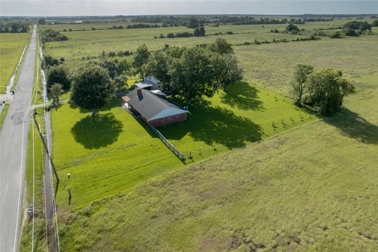
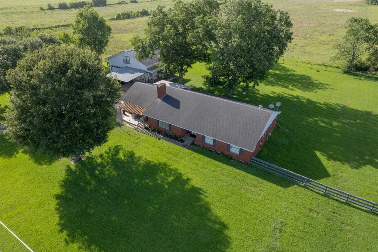
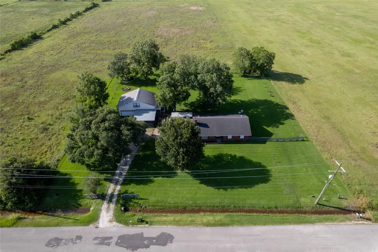
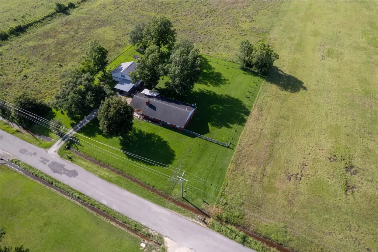
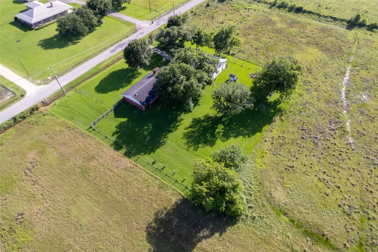
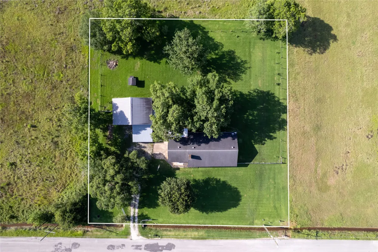
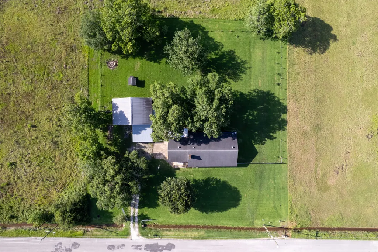
Nestled on a little over an acre, this beautiful property offers the perfect blend of comfort, privacy, and outdoor living. Mature oak, pecan, and pear trees provide shade and charm throughout the landscape, while the fenced backyard creates a private retreat for relaxation and entertaining. The home features numerous updates, a brand-new air conditioning system and a new water heater. Spacious bedrooms offer generous closet space, making everyday living comfortable. The recently added patio and fire pit create an inviting gathering space for cool fall nights spent around the fire. The oversized garage provides ample room for vehicles, tools, lawn equipment, and additional storage. Above the garage, you'll find a well-maintained and spacious fully furnished garage apartment featuring a kitchen, bathroom, and bedroom. This exceptional property combines modern updates, abundant outdoor space, and versatile living options in a serene setting. A rare opportunity you won't want to miss!
| Elementary School | Middle School | High School |
|---|---|---|
| STEPHEN F. AUSTIN ELEMENTARY SCHOOL (DAYTON) Elementary School | WOODROW WILSON JUNIOR HIGH SCHOOL Middle School | DAYTON HIGH SCHOOL High School |
| Price History | |
|---|---|
| 6/20/2026 | Listed $424,999 |
| 7/2/2026 | 2$414,999 |
General Features
| Country | US |
|---|---|
| Sewer | Septic Tank |
| Heating | Central,Electric |
| Cooling | Central Air,Electric |
| Roof | Shingle,Wood |
| Appliances | Dishwasher,Electric Oven,Electric Range,Microwave |
| Garage Spaces | 4 |
| Patio/Porch Features | Covered,Deck,Patio,Porch |
| Architectural Style | Ranch |
| Construction Materials | Brick |
| Year Built | 1974 |
| Stories Count | 1 |
| Levels | One |
| Property Subtype | Detached |
| Tax Year | 2025 |
| County | Liberty |
| New Construction | false |
| Property Type | Residential |
| Attached Garage | true |
| Subdivision Name | Maysville |
| Facing Direction | South |
| Garage Y/N | true |
| Other Structures | Garage Apartment,Shed(s),Workshop |
| Total Rooms | 6 |
| Full Baths | 2 |
| Status | Pending |
| Directions | Take Hwy 90 from Dayton, Texas west to county road 602 cross the rail road tracks. Take County road 602 to County road 6021 to the north about a mile to where it "T's" into County road 605. Take a Left on to County road 605 and it is the first house on your right. If you are coming from Hwy 99 you will take the exit for FM 1960 Exit and turn to your east on FM1960. You will take FM1960 to Cr 608, you will then take a right onto CR608 south to CR605 right until you see the House on right. |
| ModificationTimestamp | 2026-09-11T15:12:50.310-00:00 |
| High School | DAYTON HIGH SCHOOL |
| City | Dayton |
| Disclosures | Seller Disclosure |
| High School District | 74 - Dayton |
| MLS Area | 52 |
| Lot Size Units | Square Feet |
| Carport Spaces | 2 |
| Carport Y/N | true |
| Elementary School | STEPHEN F. AUSTIN ELEMENTARY SCHOOL (DAYTON) |
| Tax Annual Amount | 5228 |
| Middle/Junior High School | WOODROW WILSON JUNIOR HIGH SCHOOL |
| MLS Area Minor | Dayton |
| Lease Considered Y/N | false |
| Standard Status | Pending |
| Middle/Junior School District | 74 - Dayton |
| Elementary School District | 74 - Dayton |
| Year Built Source | Public Records |
| PostalCity | Dayton |
| Legal Description | MAYSVILLE, BLOCK 13, LOT TR 3, ACRES 1.07 |
Interior Features
| Interior Amenities | All Bedrooms Down,En Suite Bathroom |
|---|---|
| Total Fireplaces | 1 |
| Fireplace Features | Wood Burning,Outside |
| Air Conditioning Y/N | true |
| Heating Y/N | true |
| Fireplace Y/N | true |
| Laundry Features | Washer Hookup,Electric Dryer Hookup |
| Total Bedrooms | 3 |
| Room Type | Garage Apartment,Living Room,Utility Room |
| LivingAreaSource | Appraiser |
| Total Baths | 2 |
Exterior Features
| Exterior Amenities | Covered Patio,Deck,Fence,Paved Driveway,Porch,Patio,Storage |
|---|---|
| Fencing | Back Yard |
| Parking Features | Attached Carport,Attached,Garage,Oversized |
| Lot Features | Cleared |
| Water Source | Well |
| Lot Size Area | 46609 |
| Foundation Details | Slab |
| Building Area Total | 1709 |
| Lot Size Acres | 1.07 |
| Road Surface Type | Asphalt |
| Lot Size Source | Appraiser |
| Private Pool | false |
Amenities
- Foreclosure
- Views
- Short Sale
- New Construction
- Adult 55+
- Lease To Own
- No HOA Fees
- Furnished
- Primary On Main
- Air Conditioning
- Seller Finance
- Green
- Fixer Upper
- Horse
- Golf
- Fireplace
- Deck
- Garage
- Basement
- Pool
Property vs Single Family Average in 77535
Price
Taxes
Year Built
 The information being provided by Houston Association of REALTORS, Inc. is for the consumer's personal, non-commercial use and may not be used for any purpose other than to identify prospective properties consumers may be interested in purchasing. Any information relating to real estate for sale referenced on this web site comes from the Internet Data Exchange (IDX) program of the Houston Association of REALTORS, Inc. This web site may reference real estate listing(s) held by a brokerage firm other
 Information provided courtesy of LERA MLS. IDX information is provided exclusively for consumers' personal, non-commercial use and may not be used for any purpose other than to identify prospective properties consumers may be interested in purchasing. Information is believed to be accurate but not guaranteed. Provided courtesy of LERA MLS. Copyright 2026 LERA MLS, All Rights Reserved. Data last updated September 15, 2026 6:53 AM UTC
 All information deemed reliable but not guaranteed. All properties are subject to prior sale, change or withdrawal. Neither listing broker(s) or information provider(s) shall be responsible for any typographical errors, misinformation, misprints and shall be held totally harmless. Listing(s) information is provided for consumer's personal, non-commercial use and may not be used for any purpose other than to identify prospective properties consumers may be interested in purchasing. The data relating
