


Address
10615 Sleepy Plant Court, Cypress, TX
Price
$ 764,990
Property Attributes
- MLS#46449373
- TypeSingle Family
- Listing Status Active
- CountyHarris
- CityCypress
- Area25 Cypress South
- NeighborhoodBridgeland Prairieland Vlg
- Zip77433
- Style
- Year Built2024
- Taxes$ 14014
- Price$ 764,990
- Bedrooms5
- Full Bathrooms4
- Half Bathrooms1
- Sqr Footage3898
- Lot Size0.22 Acres
Data Source:
Houston Association of REALTORS® (HAR)
Property Description
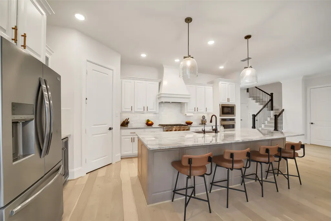
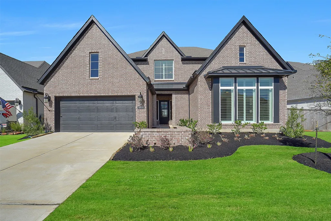
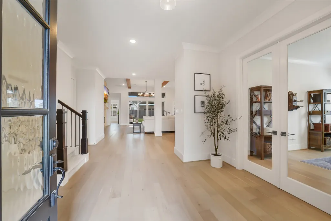
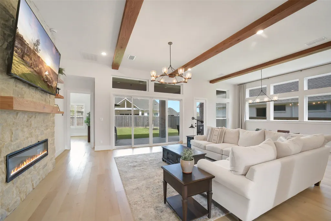
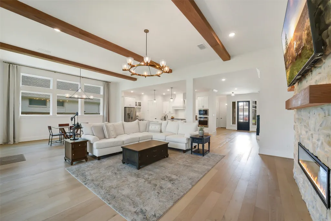
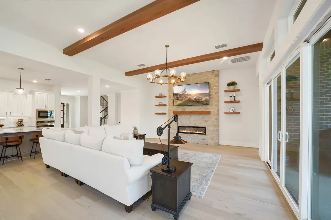
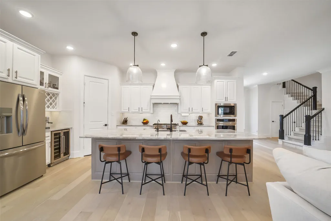
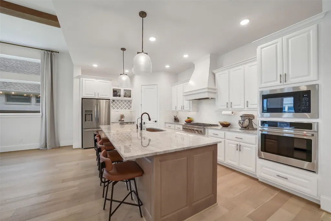
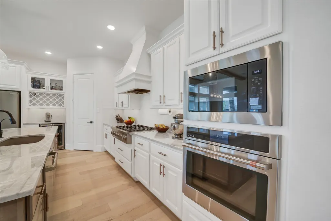
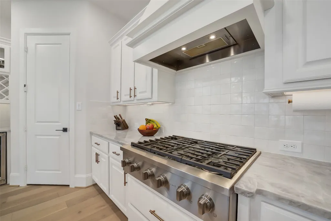
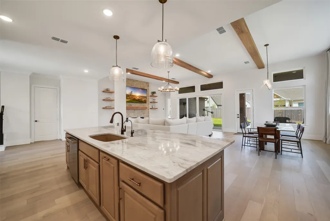
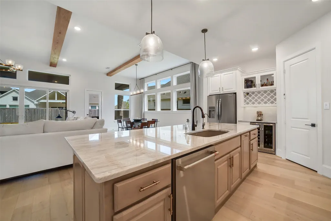
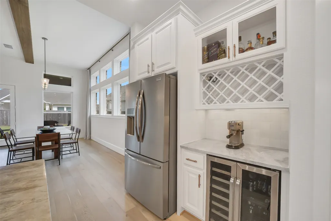
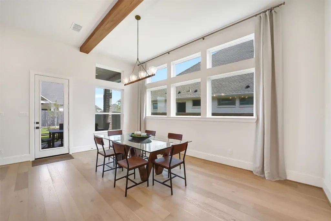
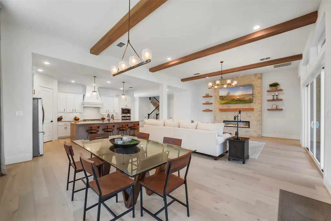
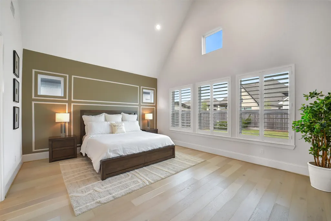
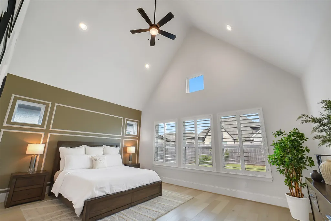
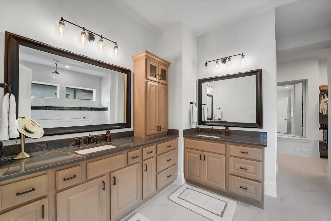
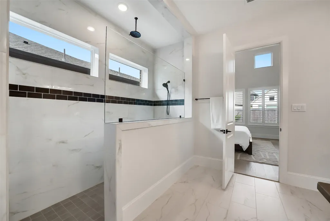
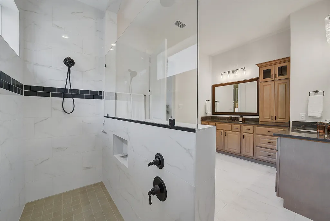
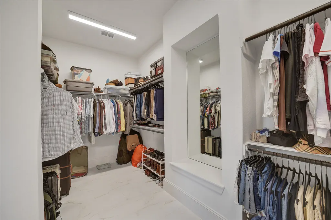
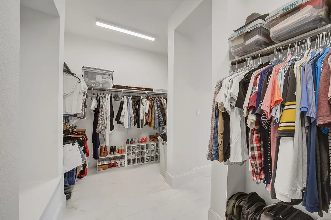
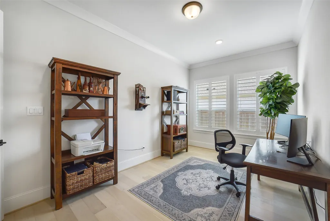
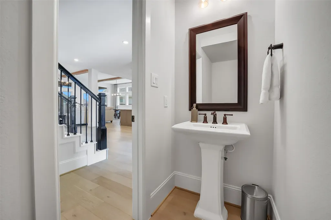
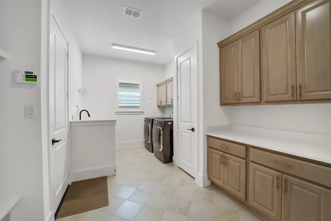
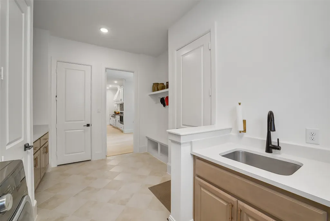
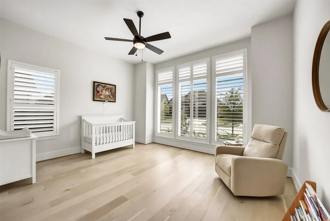
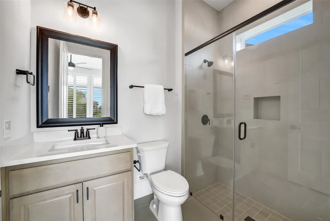
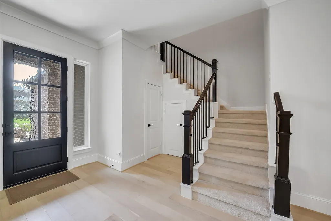
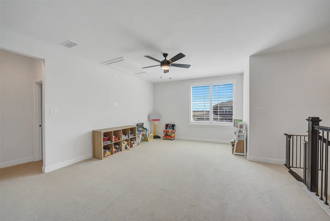
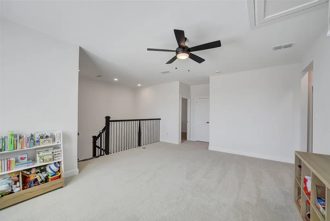
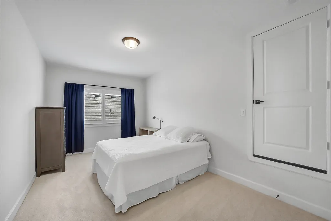
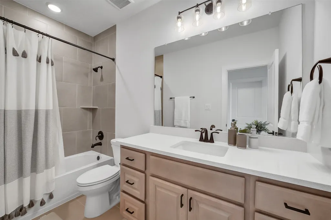
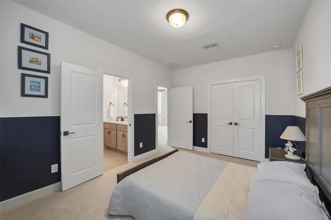
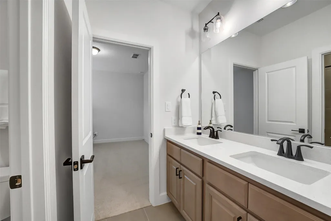
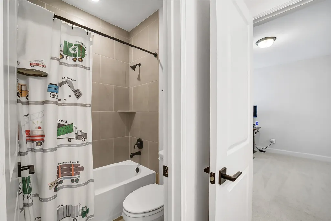
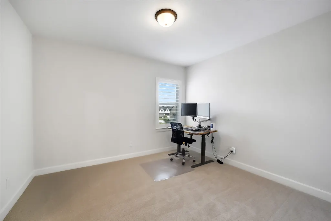
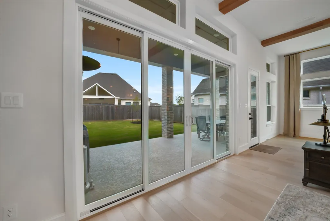
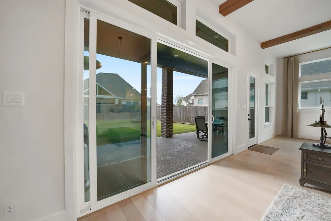
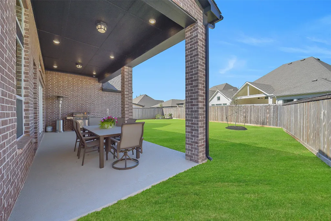
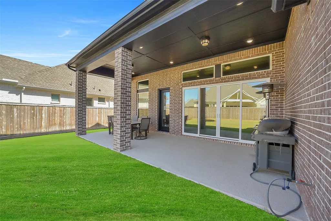
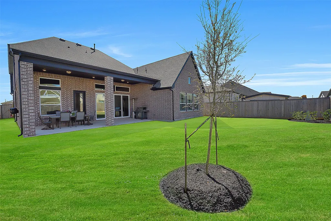
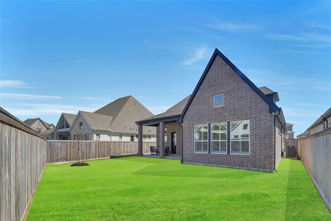
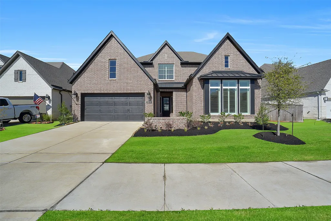
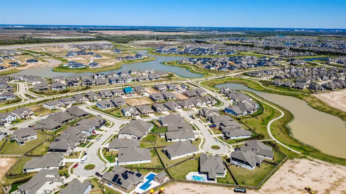
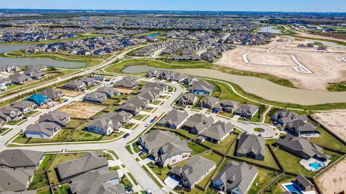
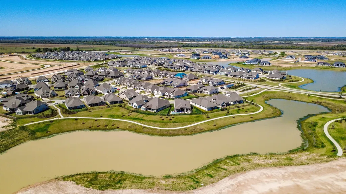
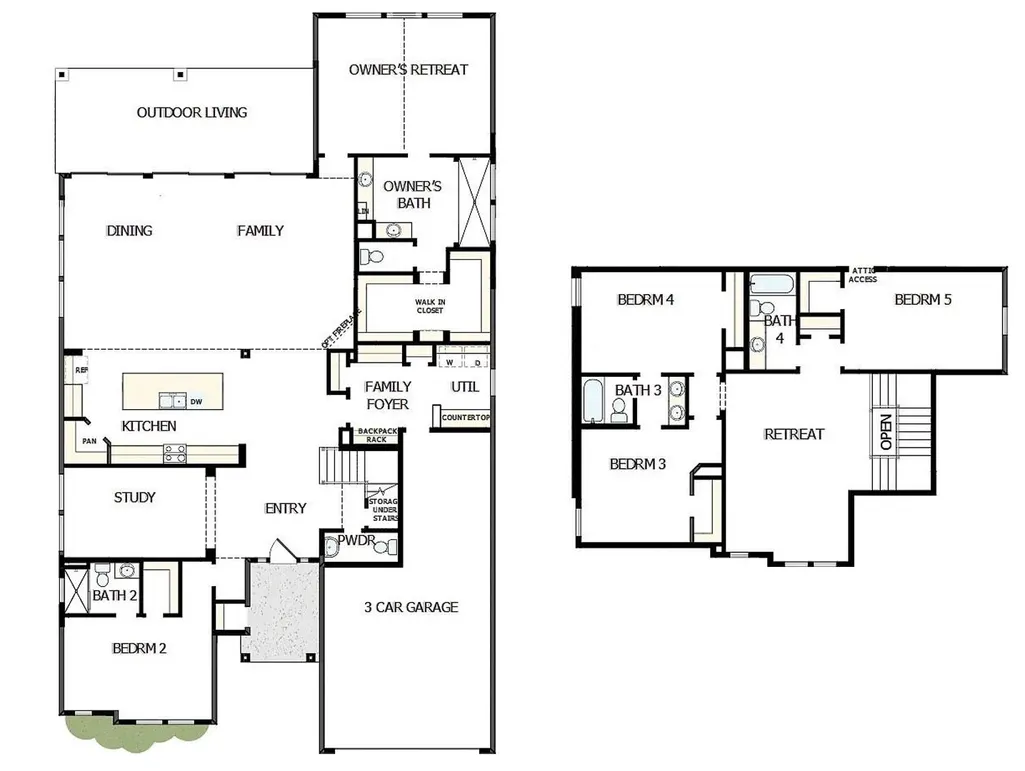
Stunning home located on a cul-de-sac street in the highly desirable Bridgeland community. This two story boasts an expansive open-concept living area featuring wood ceiling beams, a stone fireplace, and a wall of sliding glass doors that open to the covered patio. The gourmet kitchen features a large island, Cafe appliances, a wine fridge, under-cabinet lighting, walk-in pantry, and beautiful finishes. The primary suite offers a luxurious bath w/a oversized walk-in shower, dual vanities, and a generously-sized walk-in closet. Additional highlights include an en-suite guest bedroom on the 1st floor, a private home office, large utility room w/cabinetry and a sink, a spacious gameroom, plantation shutters, window tint, decked attic space, 3 car tandem garage, and more! Enjoy numerous resort-style amenities, parks, trails, and top-rated schools. David Weekley Vanner plan—previously featured as a model home, known for its exceptional layout and design. Don't miss this one!
| Elementary School | Middle School | High School |
|---|---|---|
| RICHARD T MCREAVY ELEMENTARY Elementary School | WALLER JUNIOR HIGH SCHOOL Middle School | WALLER HIGH SCHOOL High School |
| Price History | |
|---|---|
| 7/30/2026 | Listed $795,000 |
| 8/20/2026 | 2$779,990 |
| 9/15/2026 | 2$764,990 |
General Features
| Country | US |
|---|---|
| Sewer | Public Sewer |
| Heating | Central,Gas |
| Cooling | Central Air,Electric |
| Roof | Composition |
| Appliances | Dishwasher,Electric Oven,Gas Cooktop,Disposal,Microwave,Wine Refrigerator |
| HOA Fee | 1405 |
| Garage Spaces | 3 |
| Patio/Porch Features | Covered,Deck,Patio |
| Architectural Style | Traditional |
| Pool Features | Association |
| Security Features | Security System Owned,Smoke Detector(s) |
| Construction Materials | Brick |
| Exclusions | See the attached Exclusions List |
| Year Built | 2024 |
| Stories Count | 2 |
| Levels | Two |
| Property Subtype | Detached |
| Tax Year | 2025 |
| Community Features | Community Pool,Master Planned Community |
| Assoc Fee Paid Per | Annually |
| County | Harris |
| New Construction | false |
| Property Type | Residential |
| Association Amenities | Clubhouse,Sport Court,Dog Park,Fitness Center,Playground,Pickleball,Park,Pool,Tennis Court(s),Trail(s) |
| HOA | true |
| Attached Garage | true |
| Energy Efficient | HVAC,Other,Thermostat,Windows |
| Subdivision Name | Bridgeland Prairieland Vlg |
| Garage Y/N | true |
| Green Indoor Air Quality | Ventilation |
| Total Rooms | 10 |
| Full Baths | 4 |
| Status | Active |
| Directions | From 290 go south on 99, right on Bridgeland Lake Pkwy, left on Desert Maple Dr, right on Pollinator Dr, left on Perennial Crossing, right on Mimosa Yellow Dr, left on Sleepy Plant Ct |
| ModificationTimestamp | 2026-09-15T16:26:00.817-00:00 |
| High School | WALLER HIGH SCHOOL |
| City | Cypress |
| Disclosures | Municipal Utility District Disclosure |
| Association Name | Bridgeland & Prairieland Vlg |
| High School District | 55 - Waller |
| MLS Area | 25 |
| Lot Size Units | Square Feet |
| Green Building Verification Type | Environments For Living,ENERGY STAR Certified Homes,HERS Index Score |
| Elementary School | RICHARD T MCREAVY ELEMENTARY |
| Tax Annual Amount | 14014 |
| Middle/Junior High School | WALLER JUNIOR HIGH SCHOOL |
| MLS Area Minor | Cypress South |
| Lease Considered Y/N | false |
| Virtual Tour | https://my.matterport.com/show/?m=vHDZ5Y96rKG |
| Builder Name | David Weekley Homes |
| Standard Status | Active |
| Middle/Junior School District | 55 - Waller |
| Elementary School District | 55 - Waller |
| Year Built Source | Public Records |
| PostalCity | Cypress |
| Legal Description | LT 35 BLK 1 BRIDGELAND PRAIRIELAND VILLAGE SEC 38 |
Interior Features
| Interior Amenities | Breakfast Bar,Double Vanity,En Suite Bathroom,Full Bath on Main Level,High Ceilings,Kitchen Island,Kitchen/Family Room Combo,Bath in Primary Bedroom,Main Level Primary,Quartz Counters,TwoBedroomsDown,Tub Shower,Walk-In Pantry,Walk-In Closet(s),Ceiling Fan(s),Living/Dining Room,Programmable Thermostat |
|---|---|
| Flooring | Carpet,Laminate,Tile |
| Total Fireplaces | 1 |
| Air Conditioning Y/N | true |
| Heating Y/N | true |
| Window Features | Low-Emissivity Windows |
| Fireplace Y/N | true |
| Half Baths | 1 |
| Total Bedrooms | 5 |
| Room Type | Family Room,Game Room,Living Room,Office,Half Bath |
| LivingAreaSource | Appraiser |
| Total Baths | 5 |
Exterior Features
| Exterior Amenities | Covered Patio,Fence,Sprinkler/Irrigation,Patio,Private Yard |
|---|---|
| Fencing | Back Yard |
| Parking Features | Attached,Garage,Garage Door Opener,Tandem |
| Lot Features | Cul-De-Sac,Subdivision,Pond on Lot |
| Water Source | Public |
| Lot Size Area | 9812 |
| Foundation Details | Slab |
| Building Area Total | 3898 |
| Lot Size Acres | 0.22 |
| Lot Size Source | Other |
| Private Pool | false |
Amenities
- Foreclosure
- Views
- Short Sale
- New Construction
- Adult 55+
- Lease To Own
- No HOA Fees
- Furnished
- Primary On Main
- Air Conditioning
- Seller Finance
- Green
- Fixer Upper
- Horse
- Golf
- Fireplace
- Deck
- Garage
- Basement
- Pool
Property vs Single Family Average in 77433
Price
Taxes
Year Built
 The information being provided by Houston Association of REALTORS, Inc. is for the consumer's personal, non-commercial use and may not be used for any purpose other than to identify prospective properties consumers may be interested in purchasing. Any information relating to real estate for sale referenced on this web site comes from the Internet Data Exchange (IDX) program of the Houston Association of REALTORS, Inc. This web site may reference real estate listing(s) held by a brokerage firm other
 Information provided courtesy of LERA MLS. IDX information is provided exclusively for consumers' personal, non-commercial use and may not be used for any purpose other than to identify prospective properties consumers may be interested in purchasing. Information is believed to be accurate but not guaranteed. Provided courtesy of LERA MLS. Copyright 2026 LERA MLS, All Rights Reserved. Data last updated September 16, 2026 7:28 AM UTC
 All information deemed reliable but not guaranteed. All properties are subject to prior sale, change or withdrawal. Neither listing broker(s) or information provider(s) shall be responsible for any typographical errors, misinformation, misprints and shall be held totally harmless. Listing(s) information is provided for consumer's personal, non-commercial use and may not be used for any purpose other than to identify prospective properties consumers may be interested in purchasing. The data relating
