
Open House Sat, Sep 19th 12:00 PM - 05:00 PM

Address
380 Long Branch Drive, Dayton, TX
Price
$ 274,900
Property Attributes
- MLS#21864390
- TypeSingle Family
- Listing Status Active
- CountyLiberty
- CityDayton
- Area52 Dayton
- NeighborhoodRiver Ranch Trails
- Zip77535
- Style
- Year Built2025
- Price$ 274,900
- Bedrooms5
- Full Bathrooms3
- Half Bathrooms0
- Sqr Footage2439
Data Source:
Houston Association of REALTORS® (HAR)
Property Description
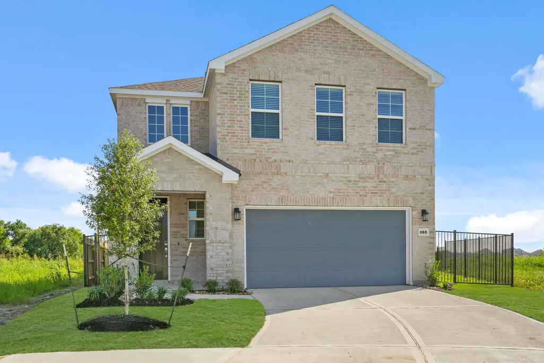
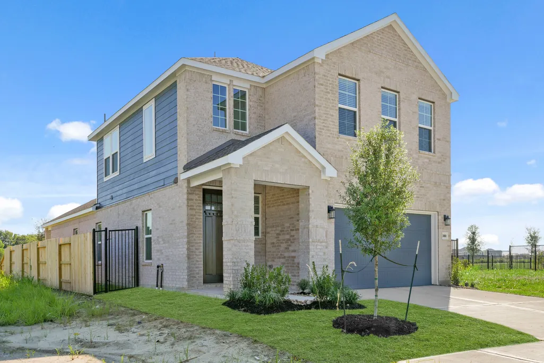
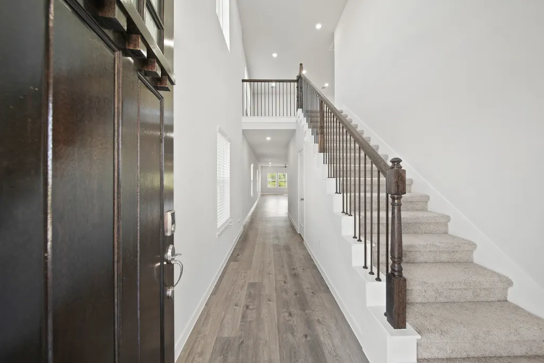
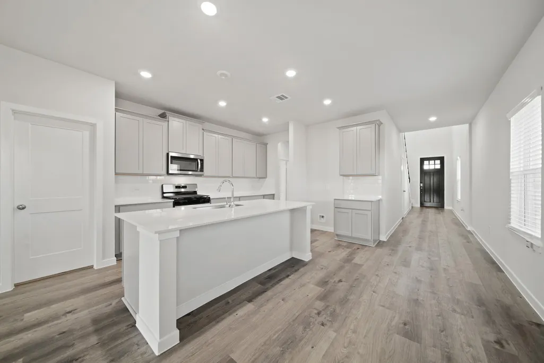
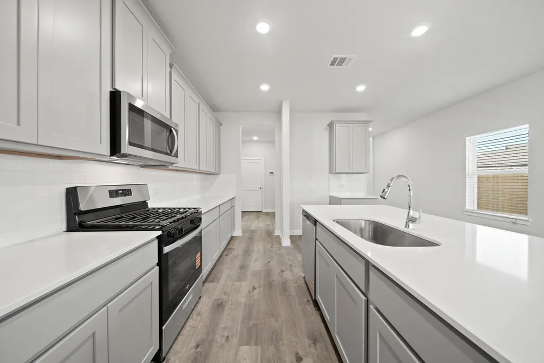
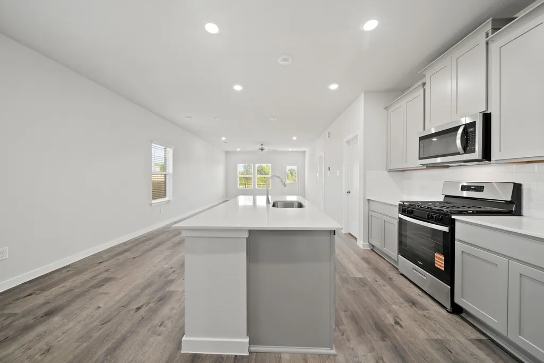
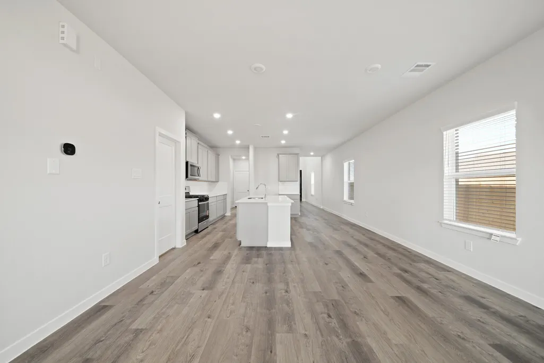
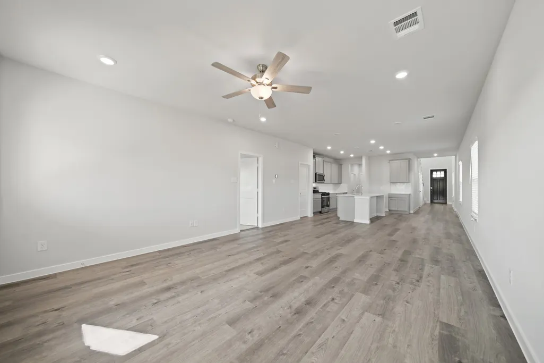
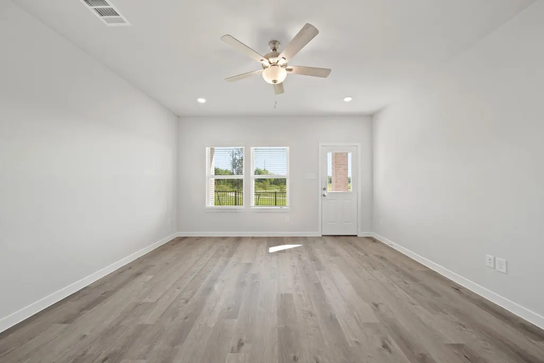
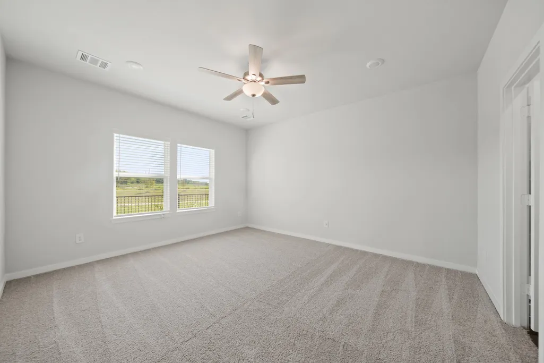
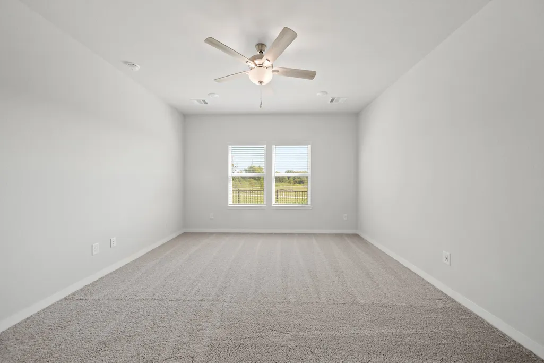
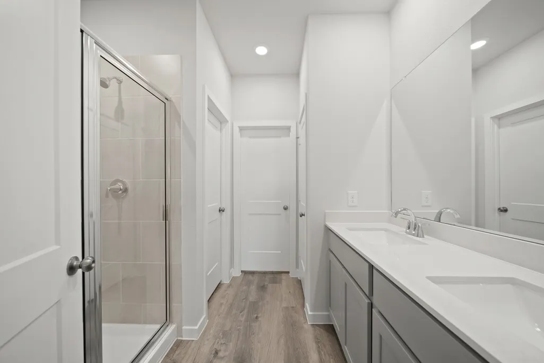
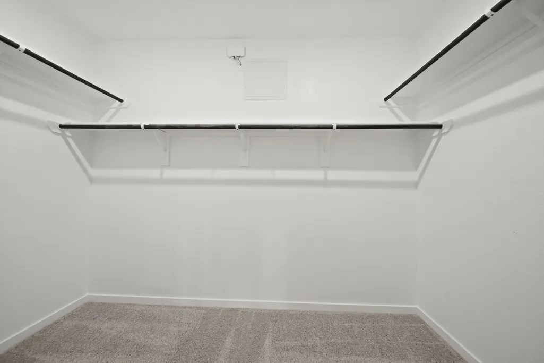
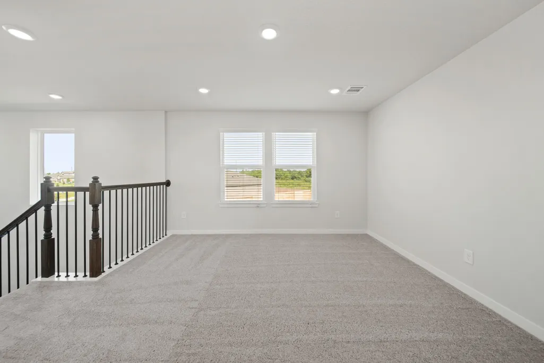
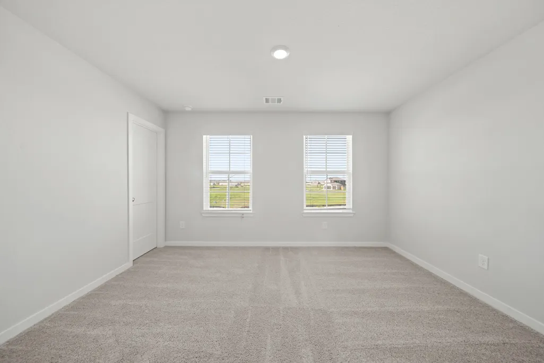
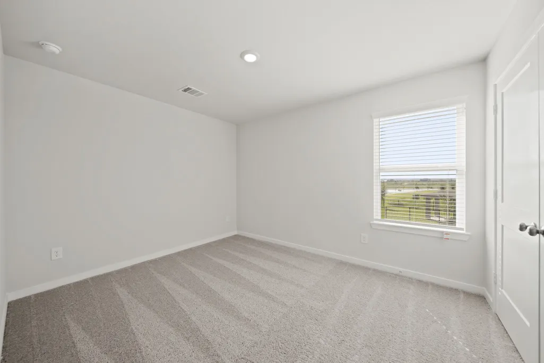
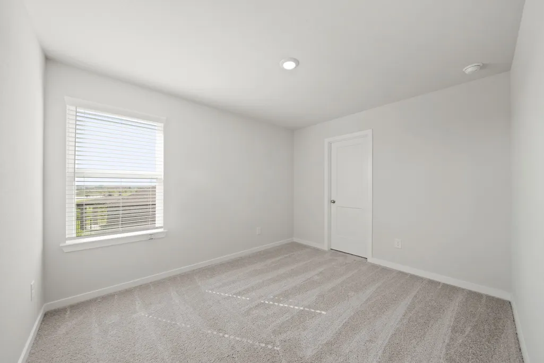
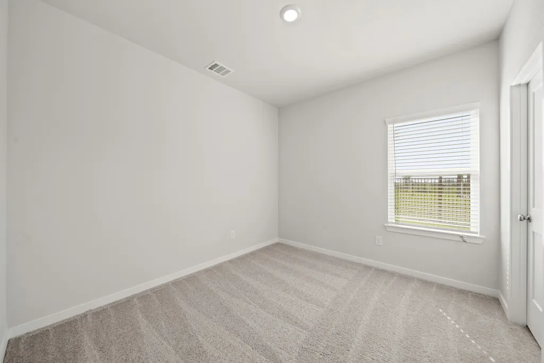
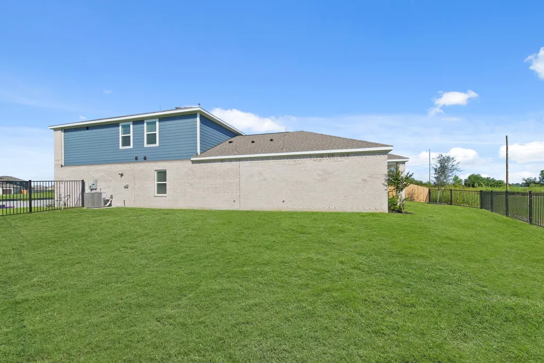
The two-story Bristol floor plan is the answer for the home buyer looking for a spacious home to meet their needs. The primary suite is privately situated on the first floor, separate from the secondary bedrooms in the home. The 5th bedroom is also located on the first floor, offering flexibility in how to use the space - if not an additional bedroom, a home office or nursery are some ideas that come to mind! Combined formals with an island kitchen make the Bristol a modern open-concept design that is so popular with today's home buyer. And the upstairs game room offers a secondary entertainment space for the home.
| Elementary School | Middle School | High School |
|---|---|---|
| KIMMIE M. BROWN ELEMENTARY SCHOOL Elementary School | WOODROW WILSON JUNIOR HIGH SCHOOL Middle School | DAYTON HIGH SCHOOL High School |
| Price History | |
|---|---|
| 8/13/2026 | Listed $299,900 |
| 9/15/2026 | 8$274,900 |
General Features
| Country | US |
|---|---|
| Sewer | Public Sewer |
| Heating | Central,Gas |
| Cooling | Central Air,Electric |
| Roof | Composition |
| Appliances | Dishwasher,Gas Oven,Gas Range,Microwave,Tankless Water Heater |
| HOA Fee | 1200 |
| Garage Spaces | 2 |
| Association Fee Includes | Other |
| Architectural Style | Traditional |
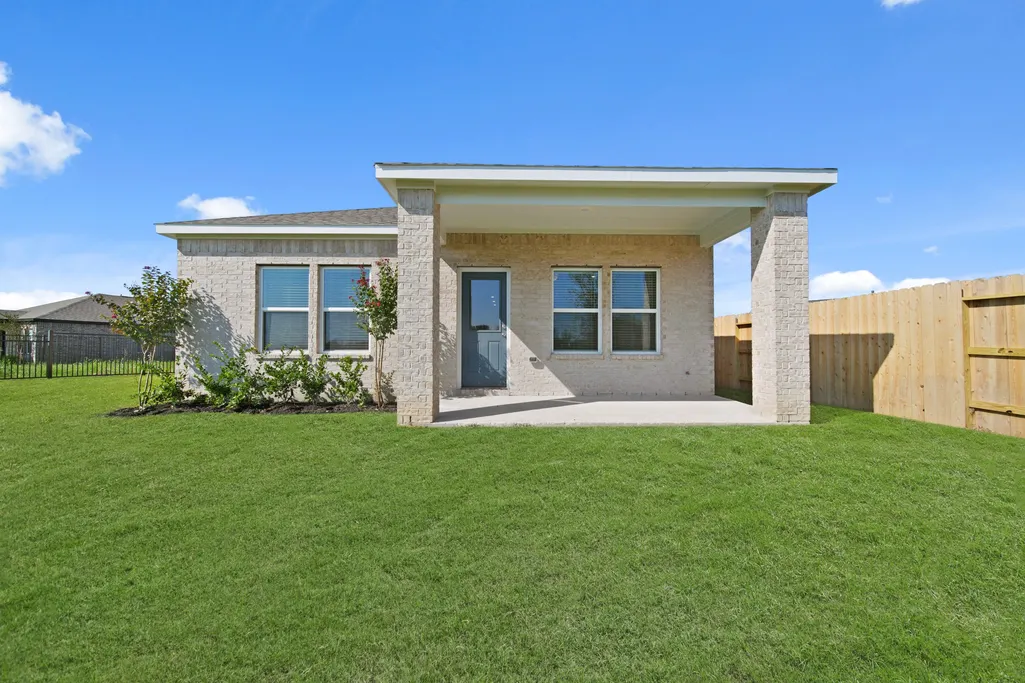
| Construction Materials | Brick |
| Year Built | 2025 |
| Stories Count | 2 |
| Levels | Two |
| Property Subtype | Detached |
| Assoc Fee Paid Per | Annually |
| County | Liberty |
| New Construction | true |
| Property Type | Residential |
| HOA | true |
| Attached Garage | true |
| Energy Efficient | Radiant Attic Barrier,HVAC,Insulation,Thermostat,Water Heater,Windows |
| Subdivision Name | River Ranch Trails |
| Garage Y/N | true |
| Total Rooms | 6 |
| Full Baths | 3 |
| Status | Active |
| Directions | Directions To Model Home From E/FM1960 Business - Turn right onto FM-1960 Rd E. Continue onto FM-1960 Rd E. Continue onto Farm to Market 1960 Rd., straight to stay on FM-1960 Rd E. Turn right and take the ramp onto TX-99, continue for 6.5 miles. Take the exit toward FM- 1413 E/FM1413 and turn left ontoFM-1413 E/FM1413 E. Continue for 2 miles. Turn left onto N Hwy 146 N and continue for 1 mile. Turn right onto River Ranch Blvd, the community will be on your right. |
| ModificationTimestamp | 2026-09-16T14:10:41.330-00:00 |
| High School | DAYTON HIGH SCHOOL |
| City | Dayton |
| Disclosures | Other |
| Association Name | TBD |
| High School District | 74 - Dayton |
| MLS Area | 52 |
| Lot Size Units | Square Feet |
| Elementary School | KIMMIE M. BROWN ELEMENTARY SCHOOL |
| Middle/Junior High School | WOODROW WILSON JUNIOR HIGH SCHOOL |
| Property Condition | New Construction |
| MLS Area Minor | Dayton |
| Lease Considered Y/N | false |
| Virtual Tour | https://my.matterport.com/show/?m=wvrqVYiNFyQ |
| Builder Name | Century Communities |
| Standard Status | Active |
| Middle/Junior School District | 74 - Dayton |
| Elementary School District | 74 - Dayton |
| Year Built Source | Builder |
| PostalCity | Dayton |
| Legal Description | NA |
Interior Features
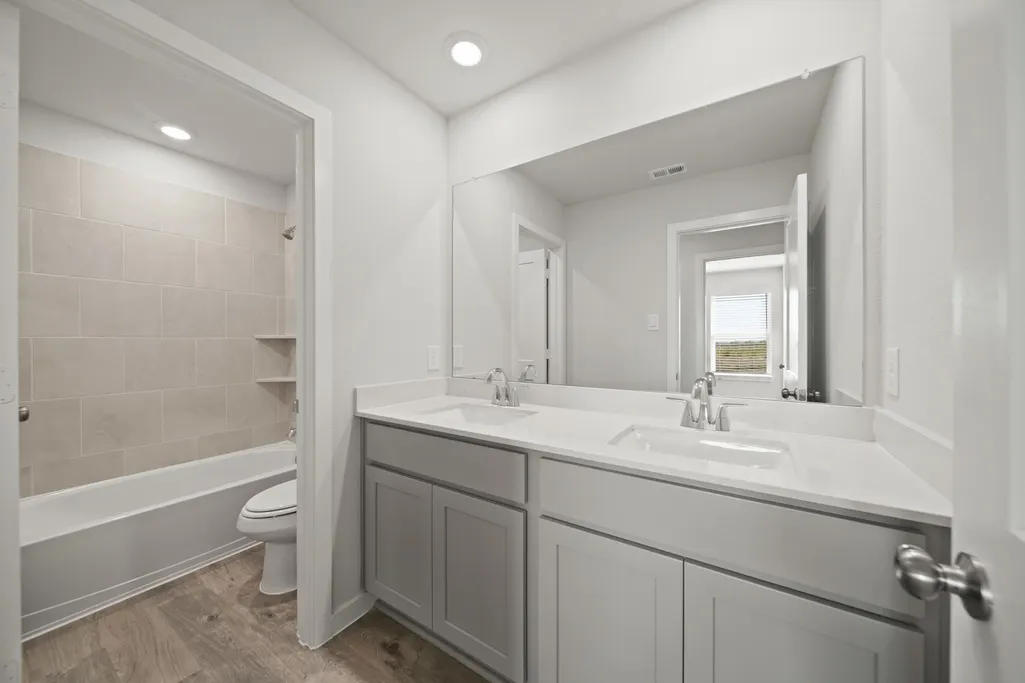
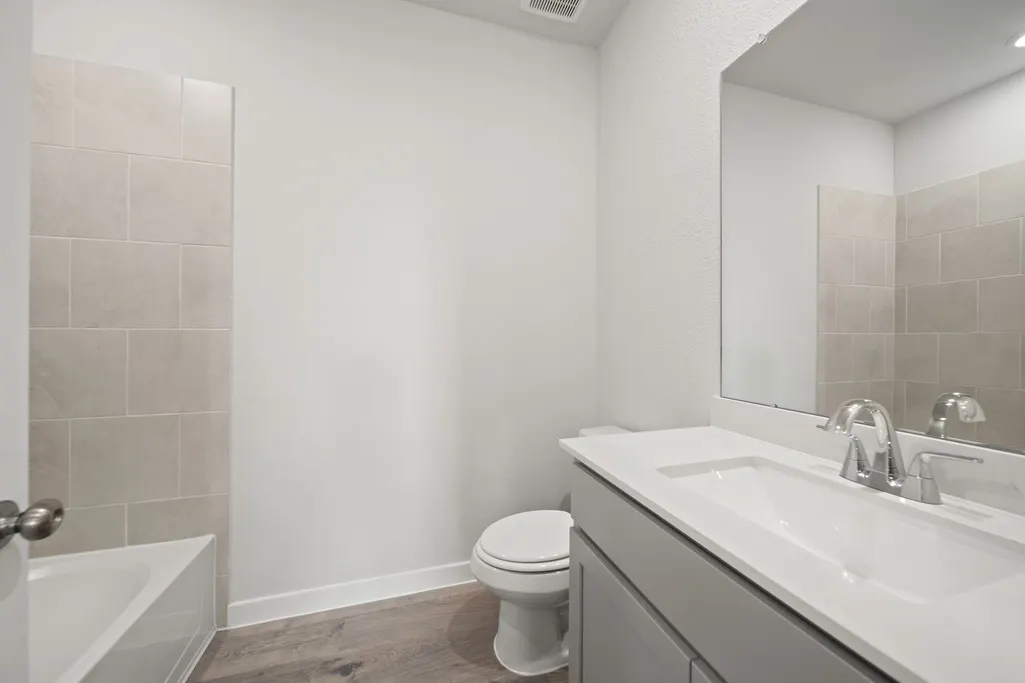
| Interior Amenities | Bedroom on Main Level,Kitchen Island,Kitchen/Family Room Combo,Main Level Primary,Pantry,Quartz Counters,Split Bedrooms,Tub Shower,Walk-In Closet(s),Ceiling Fan(s),Programmable Thermostat |
|---|---|
| Flooring | Carpet |
| Air Conditioning Y/N | true |
| Heating Y/N | true |
| Window Features | Low-Emissivity Windows |
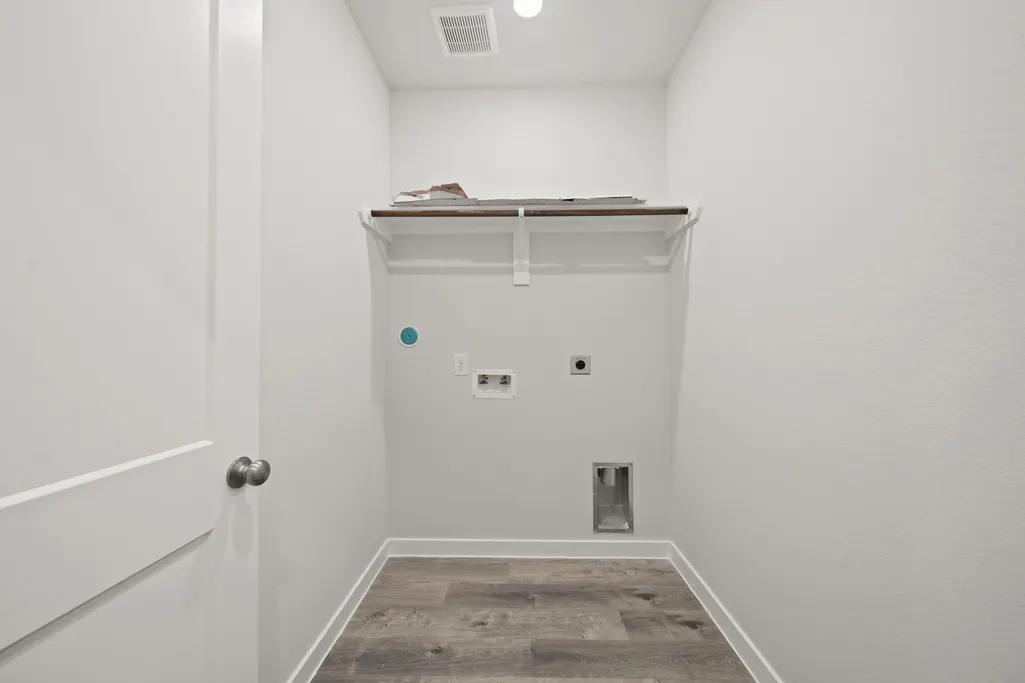
| Laundry Features | Washer Hookup,Electric Dryer Hookup |
| Total Bedrooms | 5 |
| Room Type | Family Room,Game Room,Utility Room |
| LivingAreaSource | Builder |
| Total Baths | 3 |
Exterior Features
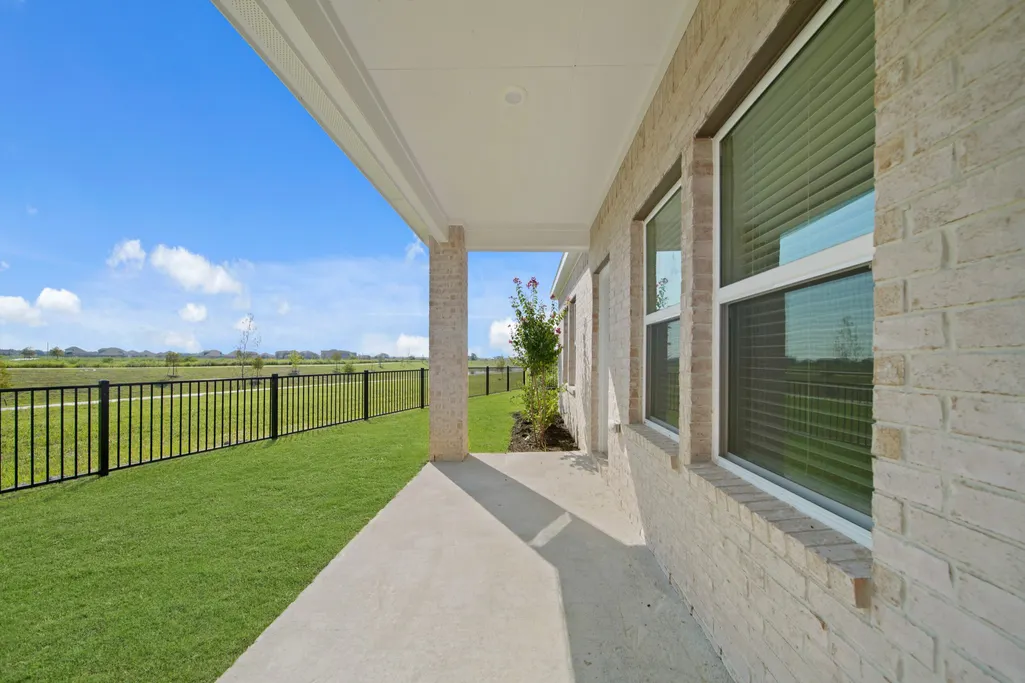
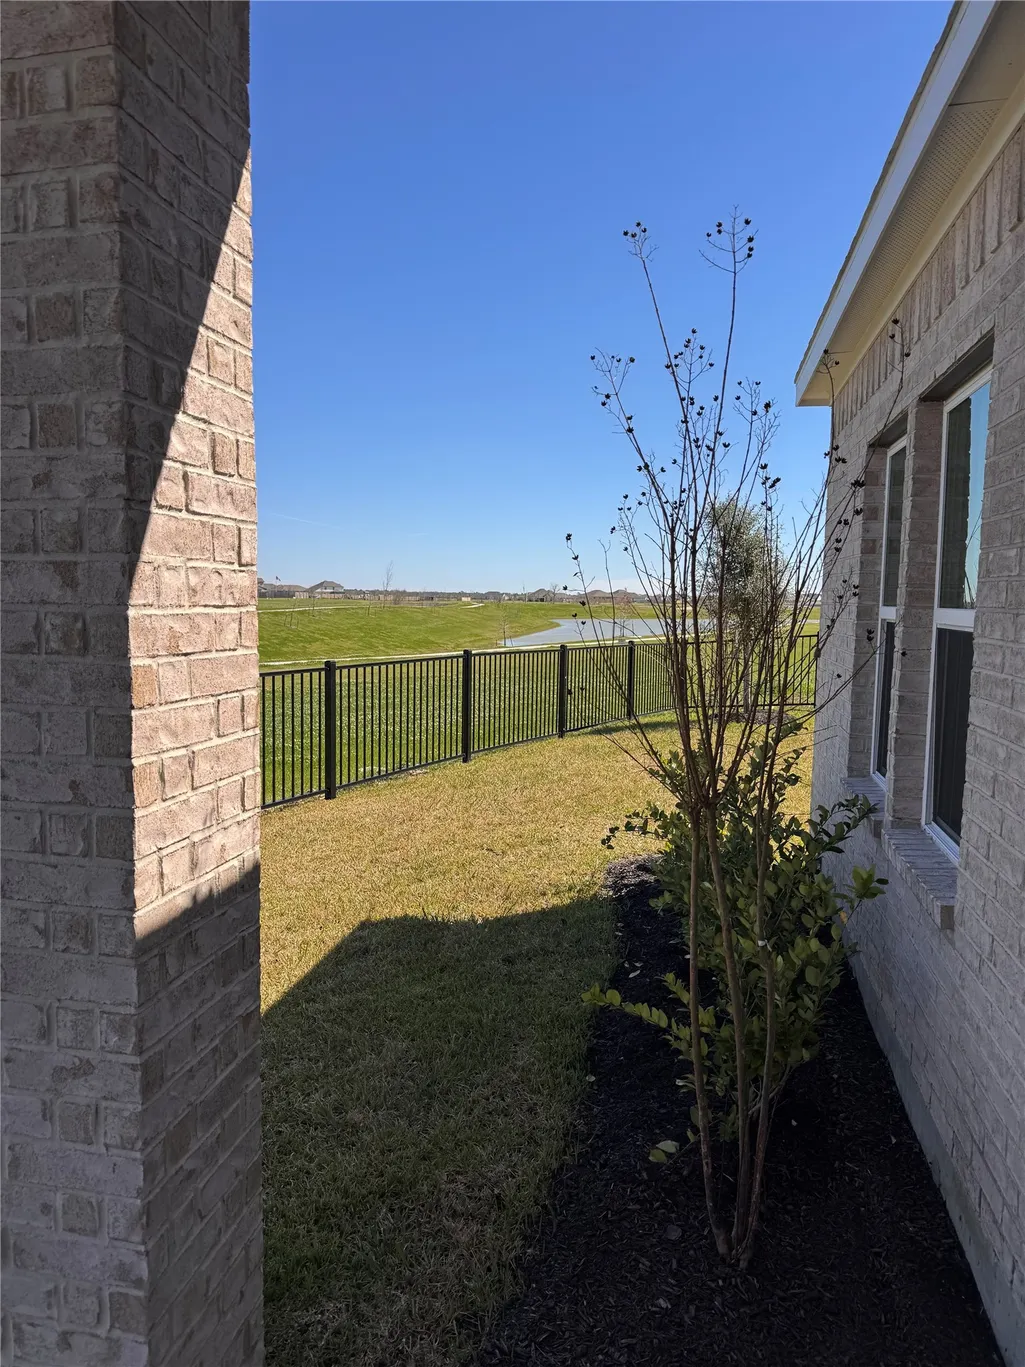
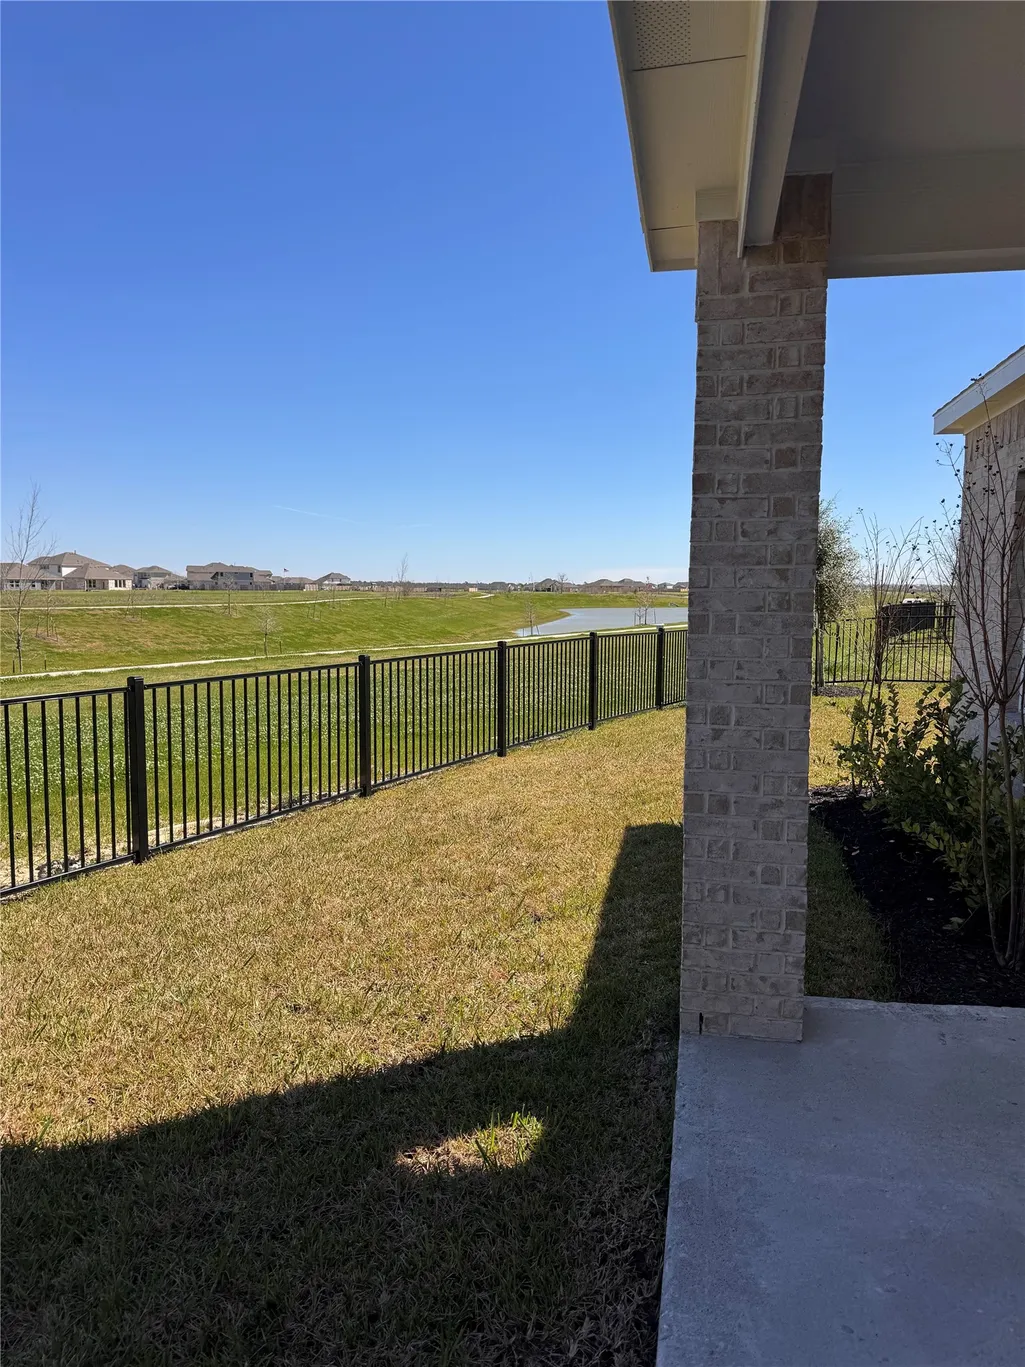
| Exterior Amenities | Private Yard |
|---|---|
| Parking Features | Attached,Garage |
| Lot Features | Subdivision |
| Water Source | Public |
| Lot Size Area | 6529 |
| Foundation Details | Slab |
| Building Area Total | 2439 |
| Lot Size Source | Other |
| Private Pool | false |
Amenities
- Foreclosure
- Views
- Short Sale
- New Construction
- Adult 55+
- Lease To Own
- No HOA Fees
- Furnished
- Primary On Main
- Air Conditioning
- Seller Finance
- Green
- Fixer Upper
- Horse
- Golf
- Fireplace
- Deck
- Garage
- Basement
- Pool
Property vs Single Family Average in 77535
Price
Year Built
 The information being provided by Houston Association of REALTORS, Inc. is for the consumer's personal, non-commercial use and may not be used for any purpose other than to identify prospective properties consumers may be interested in purchasing. Any information relating to real estate for sale referenced on this web site comes from the Internet Data Exchange (IDX) program of the Houston Association of REALTORS, Inc. This web site may reference real estate listing(s) held by a brokerage firm other
 Information provided courtesy of LERA MLS. IDX information is provided exclusively for consumers' personal, non-commercial use and may not be used for any purpose other than to identify prospective properties consumers may be interested in purchasing. Information is believed to be accurate but not guaranteed. Provided courtesy of LERA MLS. Copyright 2026 LERA MLS, All Rights Reserved. Data last updated September 18, 2026 8:04 AM UTC
 All information deemed reliable but not guaranteed. All properties are subject to prior sale, change or withdrawal. Neither listing broker(s) or information provider(s) shall be responsible for any typographical errors, misinformation, misprints and shall be held totally harmless. Listing(s) information is provided for consumer's personal, non-commercial use and may not be used for any purpose other than to identify prospective properties consumers may be interested in purchasing. The data relating
