
Address
1455 Cr 605, Dayton, TX
Price
$ 540,050
Property Attributes
- MLS#13007013
- TypeSingle Family
- Listing Status Active
- CountyLiberty
- CityDayton
- Area52 Dayton
- NeighborhoodSawmill Estates
- Zip77535
- Style
- Year Built2026
- Price$ 540,050
- Bedrooms4
- Full Bathrooms2
- Half Bathrooms1
- Sqr Footage2121
- Lot Size1 Acres
Data Source:
Houston Association of REALTORS® (HAR)
Property Description
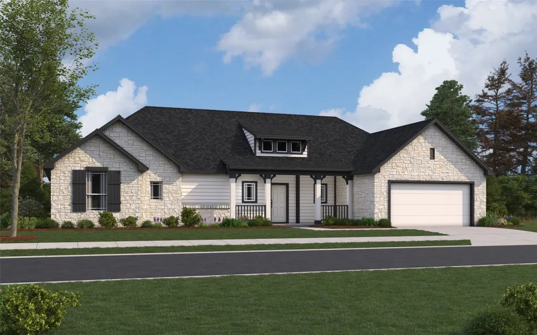
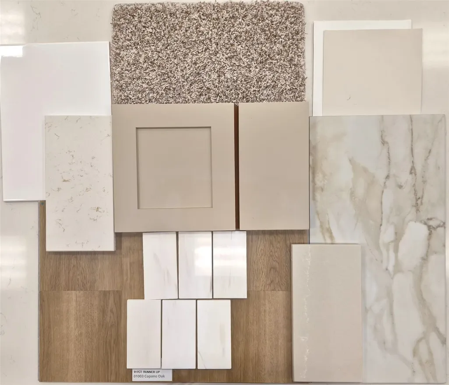
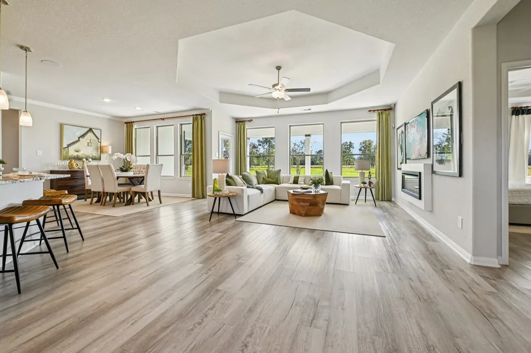
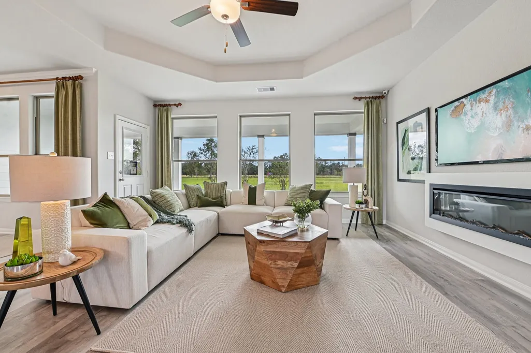
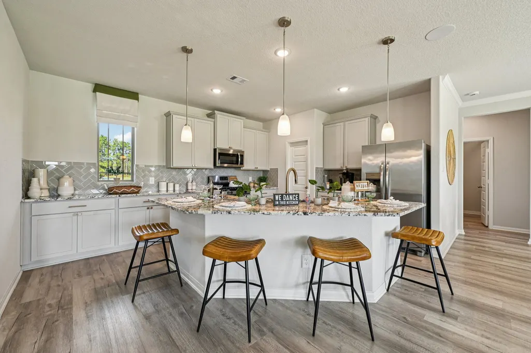
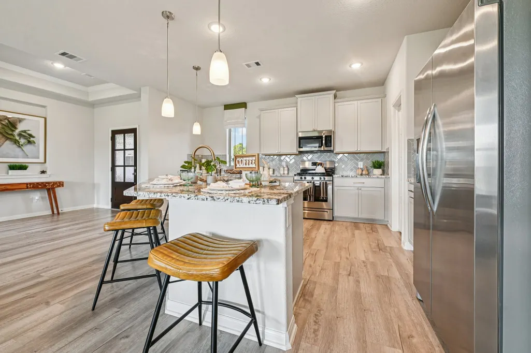
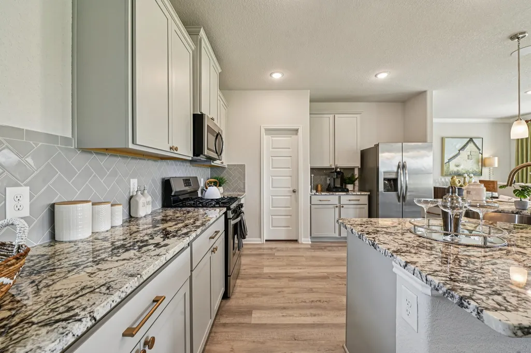
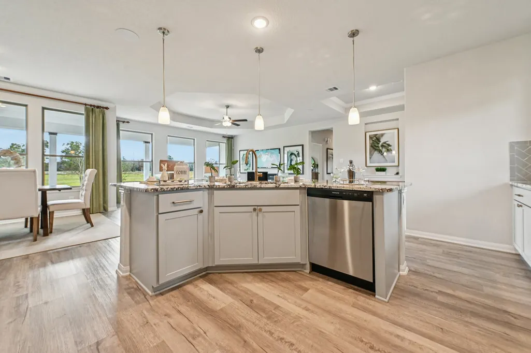
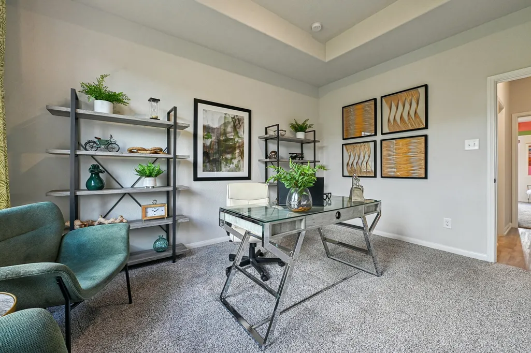
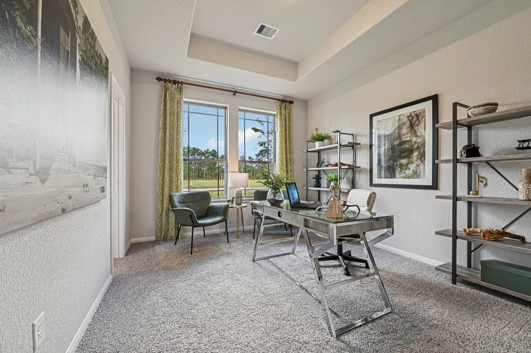
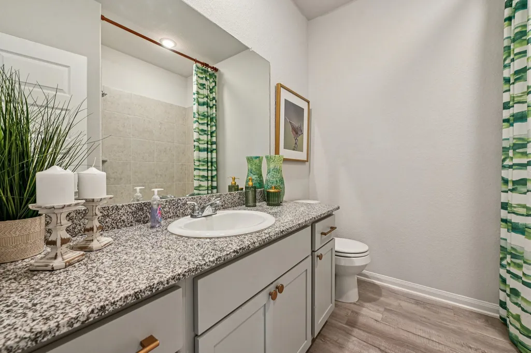
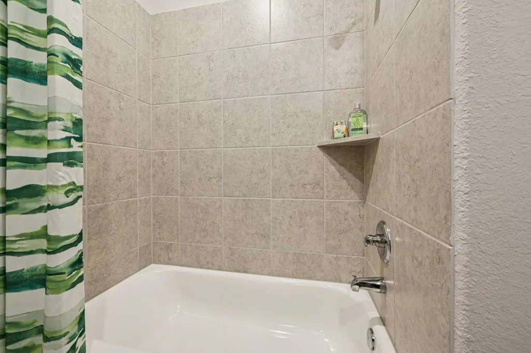
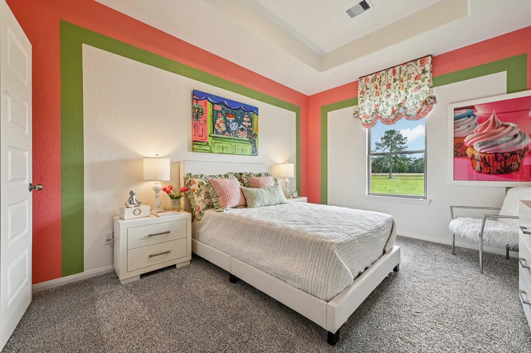
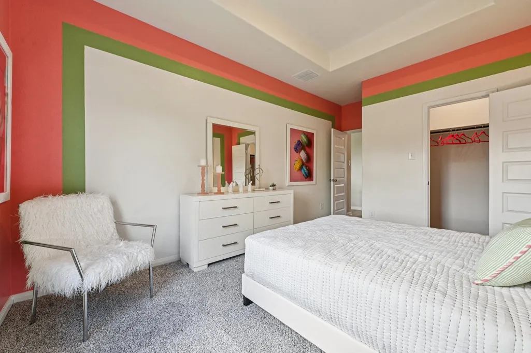
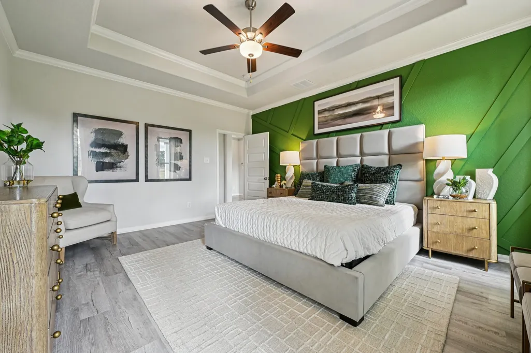
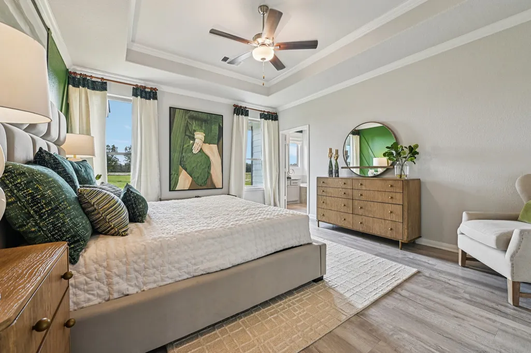
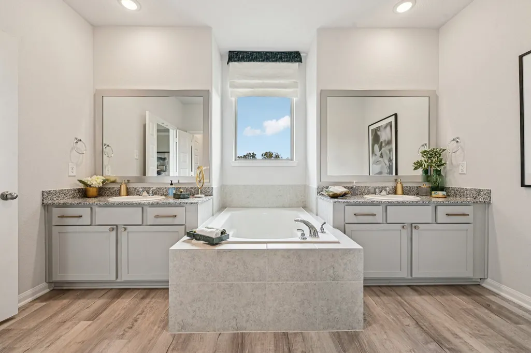
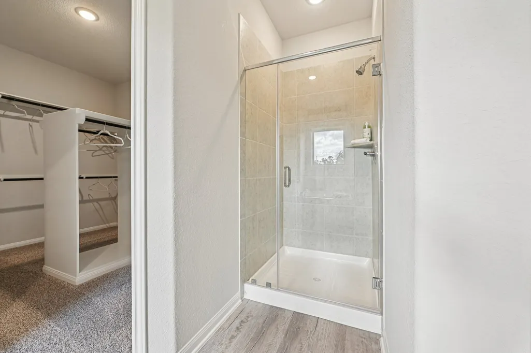
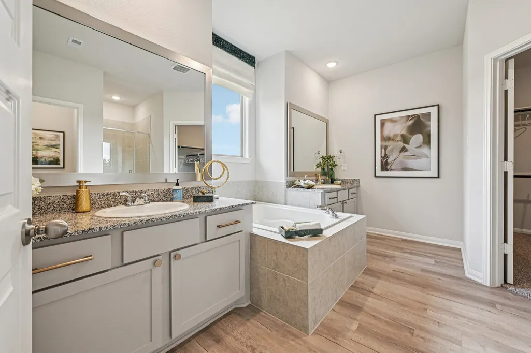
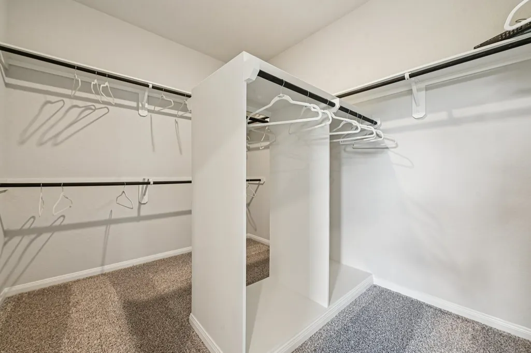
1-acre unrestricted homesite with NO HOA! This 4-bedroom, 2.5-bathroom home offers 2,121 square feet of living space, a 3-car side-load garage, and a charming front porch. Inside, enjoy quartz countertops, 42-inch cabinets, luxury vinyl plank flooring, 10-foot ceilings, and a spacious primary suite with an oversized closet. The kitchen features a wall oven and separate cooktop. Additional amenities include a front yard sprinkler system, garage door opener with keypad, ceiling fans, a whole-home dehumidifier, and a Guardian Certified Home designation. With no HOA restrictions, a low 1.49% tax rate and homesites offering ample space for outdoor living, workshops or backyard entertaining, this community is designed for those who want more out of their home and their land. Discover how easy it is to live life unrestricted in one of the most desirable new home communities in Dayton, TX.
| Elementary School | Middle School | High School |
|---|---|---|
| STEPHEN F. AUSTIN ELEMENTARY SCHOOL (DAYTON) Elementary School | WOODROW WILSON JUNIOR HIGH SCHOOL Middle School | DAYTON HIGH SCHOOL High School |
| Price History | |
|---|---|
| 4/16/2026 | Listed $553,050 |
| 8/10/2026 | 2$540,050 |
General Features
| Country | US |
|---|---|
| Sewer | Aerobic Septic |
| Heating | Propane |
| Cooling | Central Air,Electric,Attic Fan |
| Roof | Composition |
| Appliances | Dishwasher,Electric Oven,Gas Cooktop,Disposal,Microwave,Oven |
| Garage Spaces | 3 |
| Patio/Porch Features | Covered,Deck,Patio |
| Architectural Style | Traditional |
| Security Features | Prewired,Smoke Detector(s) |
| Construction Materials | Brick,Cement Siding,Stone,Wood Siding |
| Year Built | 2026 |
| Stories Count | 1 |
| Levels | One |
| Property Subtype | Detached |
| Tax Year | 2025 |
| Ownership | Full Ownership |
| County | Liberty |
| New Construction | true |
| Property Type | Residential |
| Attached Garage | true |
| Energy Efficient | Exposure/Shade,HVAC,Insulation,Lighting,Other,Thermostat,Windows |
| Subdivision Name | Sawmill Estates |
| Facing Direction | North |
| Garage Y/N | true |
| Green Indoor Air Quality | Ventilation |
| Total Rooms | 12 |
| Full Baths | 2 |
| Status | Active |
| Directions | From Downtown Dayton: East on FM 1960; Turn Left/South on Shipman; Left on Sawmill Road (CR 605); home is on the right. From Downtown Dayton: Head Southeast on US90; Turn Right/North on Stilson (CR601); Turn Right on Sawmill Road (CR 605); Home is on the right. |
| ModificationTimestamp | 2026-09-16T03:45:01.313-00:00 |
| High School | DAYTON HIGH SCHOOL |
| City | Dayton |
| Disclosures | None |
| High School District | 74 - Dayton |
| MLS Area | 52 |
| Lot Size Units | Square Feet |
| Green Building Verification Type | HERS Index Score |
| Elementary School | STEPHEN F. AUSTIN ELEMENTARY SCHOOL (DAYTON) |
| Middle/Junior High School | WOODROW WILSON JUNIOR HIGH SCHOOL |
| Property Condition | Under Construction |
| MLS Area Minor | Dayton |
| Lease Considered Y/N | false |
| Virtual Tour | https://www.zillow.com/view-imx/e224e6cb-b33b-4457-8227-d69df73771cf?wl=true&setAttribution=mls&initialViewType=pano |
| Builder Name | First America Homes |
| Standard Status | Active |
| Middle/Junior School District | 74 - Dayton |
| Elementary School District | 74 - Dayton |
| Year Built Source | Builder |
| PostalCity | Dayton |
| Legal Description | Lot 07 Block 1 Section 01 |
Interior Features
| Interior Amenities | All Bedrooms Down,Breakfast Bar,Double Vanity,Entrance Foyer,En Suite Bathroom,Full Bath on Main Level,High Ceilings,Kitchen Island,Kitchen/Family Room Combo,Bath in Primary Bedroom,Main Level Primary,Pots & Pan Drawers,Quartz Counters,Soaking Tub,Separate Shower,Tub Shower,Vanity,Walk-In Pantry,Walk-In Closet(s),Ceiling Fan(s),Kitchen/Dining Combo |
|---|---|
| Flooring | Carpet,Plank,Vinyl |
| Air Conditioning Y/N | true |
| Heating Y/N | true |
| Window Features | Low-Emissivity Windows |
| Half Baths | 1 |
| Laundry Features | Washer Hookup,Electric Dryer Hookup |
| Total Bedrooms | 4 |
| Room Type | Breakfast Room/Nook,Family Room,Kitchen,Living Room,Utility Room,Half Bath |
| LivingAreaSource | Builder |
| Total Baths | 3 |
Exterior Features
| Exterior Amenities | Covered Patio,Patio,Private Yard |
|---|---|
| Fencing | None |
| Parking Features | Attached,Driveway,Garage |
| Lot Features | Subdivision |
| Water Source | Public |
| Lot Size Area | 43599 |
| Foundation Details | Slab |
| Building Area Total | 2121 |
| Lot Dimensions | 342x127 |
| Lot Size Acres | 1 |
| Road Surface Type | Asphalt |
| Lot Size Source | Survey |
| Private Pool | false |
Amenities
- Foreclosure
- Views
- Short Sale
- New Construction
- Adult 55+
- Lease To Own
- No HOA Fees
- Furnished
- Primary On Main
- Air Conditioning
- Seller Finance
- Green
- Fixer Upper
- Horse
- Golf
- Fireplace
- Deck
- Garage
- Basement
- Pool
Property vs Single Family Average in 77535
Price
Year Built
 The information being provided by Houston Association of REALTORS, Inc. is for the consumer's personal, non-commercial use and may not be used for any purpose other than to identify prospective properties consumers may be interested in purchasing. Any information relating to real estate for sale referenced on this web site comes from the Internet Data Exchange (IDX) program of the Houston Association of REALTORS, Inc. This web site may reference real estate listing(s) held by a brokerage firm other
 Information provided courtesy of LERA MLS. IDX information is provided exclusively for consumers' personal, non-commercial use and may not be used for any purpose other than to identify prospective properties consumers may be interested in purchasing. Information is believed to be accurate but not guaranteed. Provided courtesy of LERA MLS. Copyright 2026 LERA MLS, All Rights Reserved. Data last updated September 16, 2026 7:28 AM UTC
 All information deemed reliable but not guaranteed. All properties are subject to prior sale, change or withdrawal. Neither listing broker(s) or information provider(s) shall be responsible for any typographical errors, misinformation, misprints and shall be held totally harmless. Listing(s) information is provided for consumer's personal, non-commercial use and may not be used for any purpose other than to identify prospective properties consumers may be interested in purchasing. The data relating
